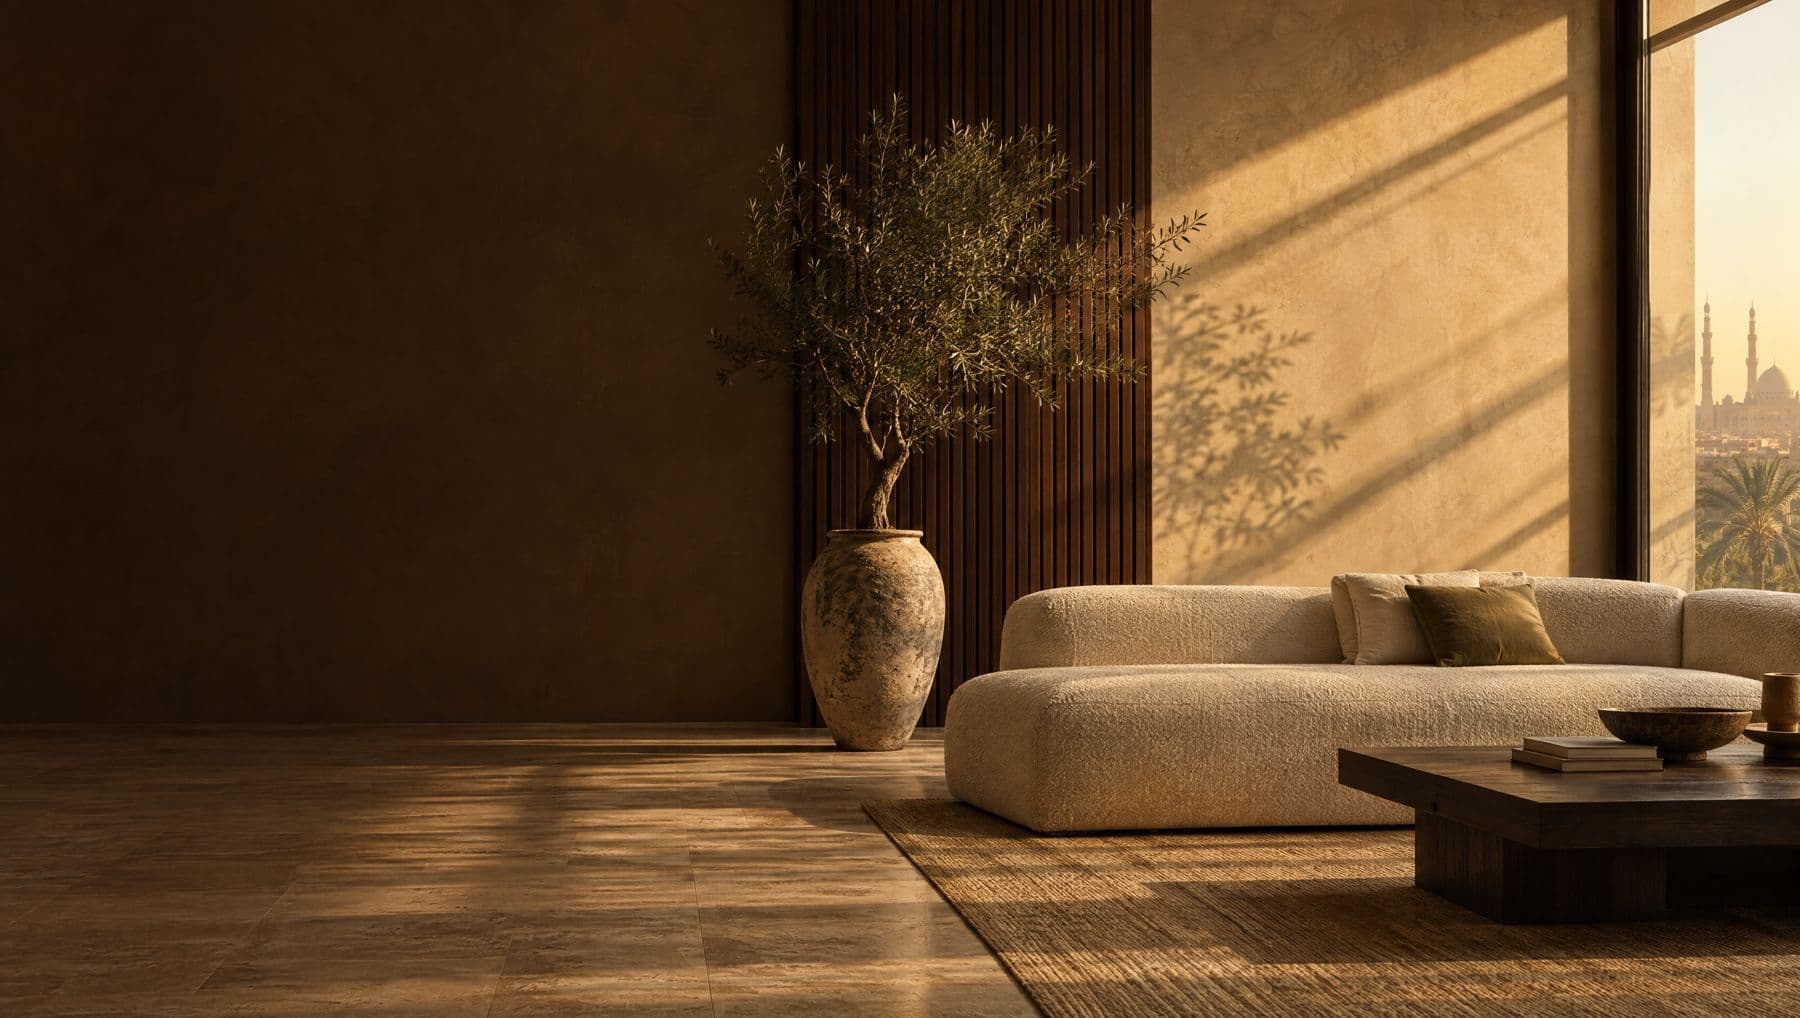
Exceptional spaces, built with purpose.
From design to fit-out, we shape refined interiors through thoughtful planning, precise execution and a process you can trust.
Where designs take form.
Where ideas take shape, from the first sketch to the last screw.
Take us for a single stage or the whole journey. Every service runs through the same portal and the same standard of finish.
Concept, layouts, moodboards and material selection, drawn to a level a site team can build from without guessing.
Residential · CommercialExecution-only projects with controlled site delivery. Built to your designer's drawings, and every hidden pipe and cable photographed before it is closed up.
Execution onlyDesign, fit-out, furnishing and handover under one contract and one timeline. You get the keys to a finished space.
Design + build + furnishOffices, clinics, retail, restaurants and hospitality, phased around your opening date.
Commercial · HospitalityAfter handover: snagging, maintenance and warranty follow-up, logged in the same portal as the build.
Post-handover
Every fit-out firm says “trust us”. We hand you the evidence.
Every client gets a private project link on day one. Nothing in it is curated for you. It is the same record our site team works from.
Planned dates against actual dates
Every payment, with the invoice attached
You approve the finishes, we document the work
Tap through the tabs. This is the real portal, with a sample project's data.
What will it cost?
A fit-out budget range in under a minute. Nothing to sign up for, nothing sent anywhere.
This is a budget estimate at roughly ±15%. Let’s arrange a free site visit for a full quotation.
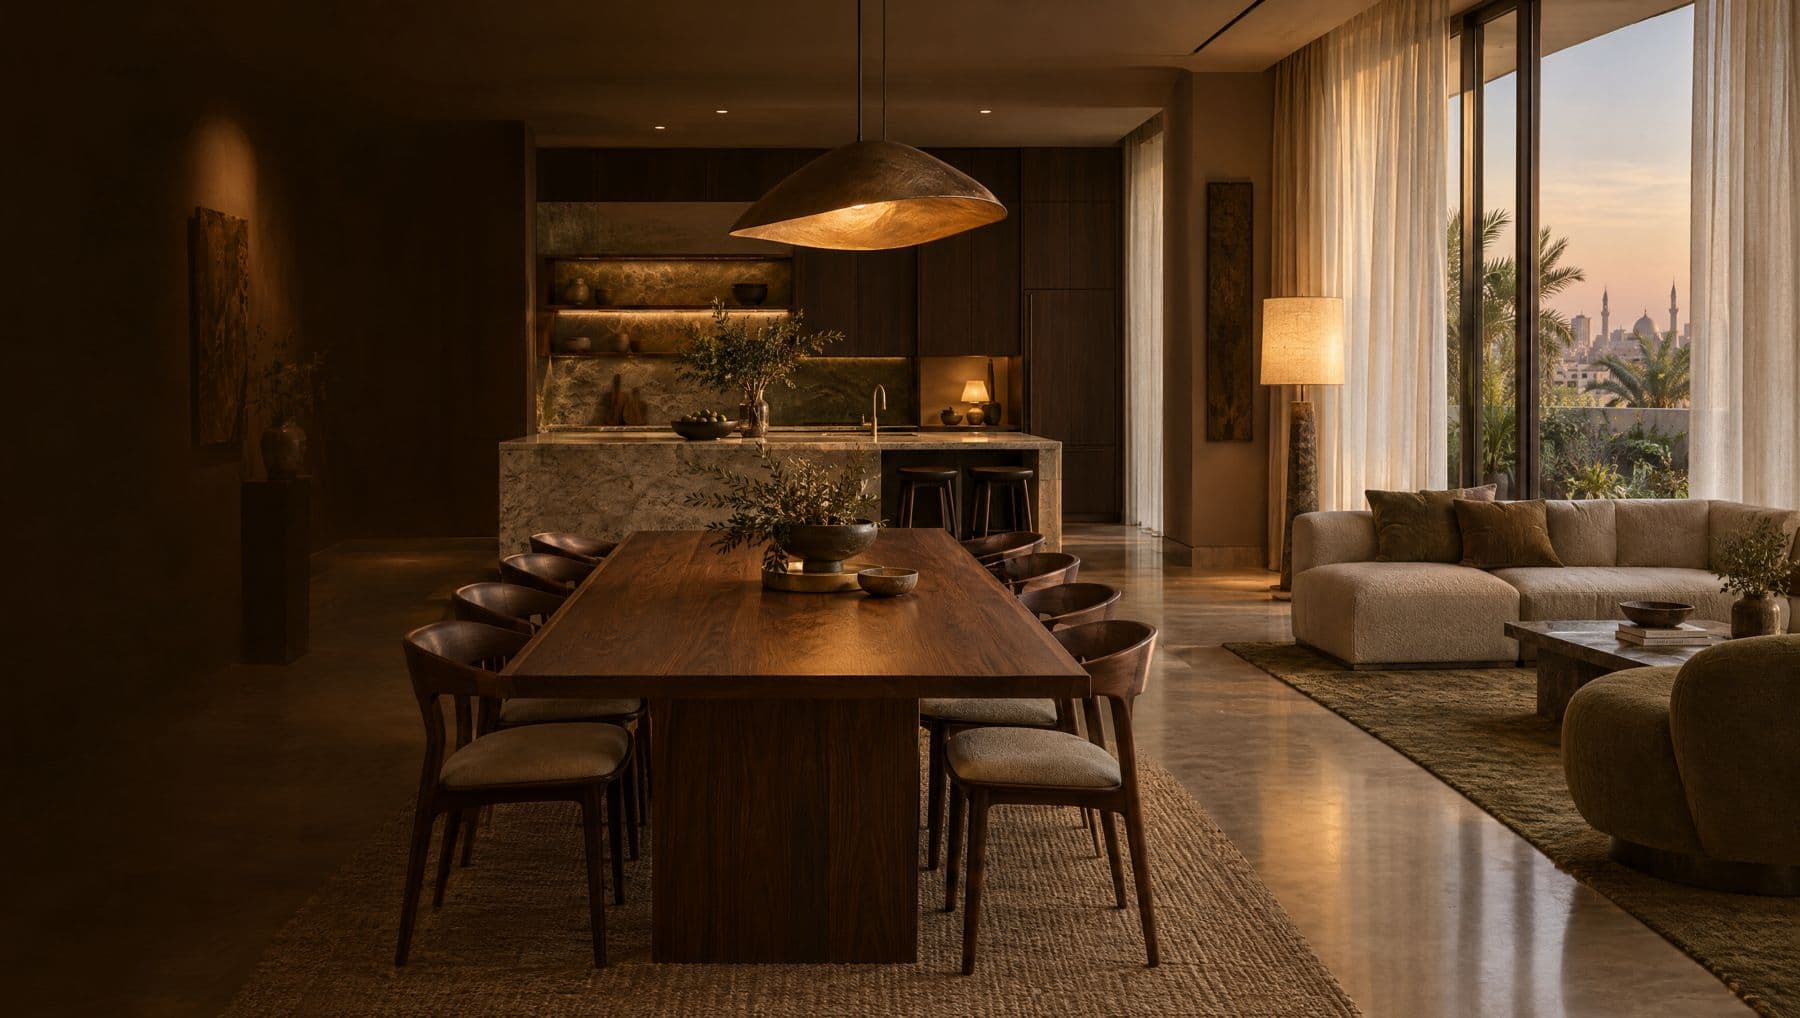
Seven stages, from consultation to handover.
Every stage is planned, documented and signed off before the next one begins.
- 01
Consultation
We visit, listen and look at the property. You leave with an honest read on budget and time.
- 02
Concept & direction
Layouts and a design direction for the space, agreed before a single material is chosen.
- 03
Scope & BOQ
A written scope, a line-by-line bill of quantities and a phase schedule. Payments follow phases, not the calendar.
- 04
Material selection
Samples with real prices, approved by you in the portal. What you approve is what gets installed.
- 05
Execution
Our engineers run the site to the drawings. Materials are logged on arrival and checked against the approved samples.
- 06
Progress tracking
Dated photos, planned-versus-actual dates and every invoice in your portal. You rate each site visit.
- 07
Handover & snagging
A joint walkthrough, a snag list we close item by item, then A’Form Care takes over.
Straight answers.
How accurate is the estimate really?
It is built from the same per-square-meter rates we price live projects with, so for a straightforward apartment it usually lands within about 15% of the final BOQ. It gets less reliable the more unusual the property: heavy structural changes, difficult access, imported stone with long lead times, or a heritage building will all move the number. Treat it as a budget check, not a quote.
Is design included in the figure?
No. The estimate covers fit-out. Design is priced on its own as A’Form Design, or bundled with fit-out and furnishing under A’Form Turnkey. If you already have a designer, we build from their drawings.
What else is not included?
Loose furniture, appliances, curtains and styling. Any structural or licensing work. Government or compound permits and fees. If you switch the kitchen off in the calculator, kitchen joinery comes out too. Everything else is in: demolition, MEP, blockwork, plaster, waterproofing, ceilings, floor and wall finishes, joinery, painting, final fix, cleaning and site management.
How do payments work?
A downpayment on mobilization, then invoices tied to completed phases rather than to the calendar. Every invoice and its receipt sits in your portal from the day it is issued, so what you have paid and what remains is never a question either side has to reconstruct.
What if the site doesn't match what the portal says?
Then you flag it, in the portal, and it becomes a logged item with a date on it. That feature exists because the alternative is how fit-out relationships break down: a client noticing months later, and nobody agreeing on when it started.
Where do you work?
Across Greater Cairo and the North Coast, for residential, commercial and hospitality projects.
Start shaping your space.
Book a consultation, or get your estimate in a minute. Neither commits you to anything.